

Listing Courtesy of: NTREIS / Listed By: Dona Timm, Coldwell Banker Realty - Contact: 9723333370
4316 Rickover Drive Dallas, TX 75244
Active (46 Days)
$1,695,000 (USD)
Description
MLS #:
21335841
21335841
Lot Size
0.3 acres
0.3 acres
Type
Single-Family Home
Single-Family Home
Year Built
2024
2024
Style
Contemporary/Modern, Traditional, Ranch, English
Contemporary/Modern, Traditional, Ranch, English
School District
Dallas Isd
Dallas Isd
County
Dallas County
Dallas County
Listed By
Dona Timm, Coldwell Banker Realty, Contact: 9723333370
Source
NTREIS
Last checked Sep 14 2026 at 5:57 AM GMT+0000
NTREIS
Last checked Sep 14 2026 at 5:57 AM GMT+0000
Bathroom Details
- Full Bathrooms: 3
- Half Bathroom: 1
Interior Features
- Cable Tv Available
- High Speed Internet Available
- Built-In Wine Cooler
- Decorative Lighting
- Sound System Wiring
- Flat Screen Wiring
- Dry Bar
- Wet Bar
- Smart Home System
- Disposal
- Dishwasher
- Double Oven
- Gas Water Heater
- Plumbed for Gas In Kitchen
- Commercial Grade Vent
- Commercial Grade Range
- Refrigerator
- Gas Range
- Windows: Window Coverings
- Vaulted Ceiling(s)
- Gas Cooktop
- Laundry: Electric Dryer Hookup
- Laundry: Full Size W/D Area
- Laundry: Washer Hookup
- Ice Maker
- Vented Exhaust Fan
- Windows: Bay Window(s)
- Built-In Gas Range
- Built-In Refrigerator
- Laundry: Utility Room
- Laundry: on Site
- Pantry
- Open Floorplan
- Eat-In Kitchen
- Granite Counters
- Kitchen Island
- Walk-In Closet(s)
- Chandelier
- Built-In Features
- Double Vanity
- Natural Woodwork
- Cathedral Ceiling(s)
- In-Law Suite Floorplan
- Second Primary Bedroom
- Laundry: Dryer Hookup
Subdivision
- Forest Glen Sec 05
Lot Information
- Subdivision
- Interior Lot
- Landscaped
- Lrg. Backyard Grass
- Sprinkler System
- Level
Property Features
- Fireplace: 1
- Fireplace: Gas Starter
- Fireplace: Gas Logs
- Fireplace: Stone
- Fireplace: Gas
- Fireplace: Fire Pit
- Fireplace: Family Room
- Fireplace: Den
- Fireplace: Great Room
- Foundation: Slab
Heating and Cooling
- Zoned
- Gas Jets
- Central
- Natural Gas
- Active Solar
- Energy Star Qualified Equipment
- Energy Star/Acca Rsi Qualified Installation
- Central Air
- Electric
- Ceiling Fan(s)
Pool Information
- Heated
- Gunite
- In Ground
- Pool Sweep
- Fenced
- Lap
- Salt Water
- Outdoor Pool
- Private
- Pump
Flooring
- Ceramic Tile
- Marble
- Luxury Vinyl Plank
- Tile
Exterior Features
- Roof: Composition
Utility Information
- Utilities: City Sewer, City Water, Overhead Utilities, Concrete, Sidewalk, Curbs, Alley, Individual Water Meter, Individual Gas Meter, Electricity Available, Cable Available, Electricity Connected, Natural Gas Available, Sewer Available
- Energy: Insulation, Thermostat, Appliances, Solar, Doors, Windows, Waterheater, 12 Inch+ Attic Insulation, Solar Electric System - Owned, Construction, Lighting, Efficient Hot Water Distribution, Roof, Owned
School Information
- Elementary School: Adamsjohnq
Garage
- Garage
Parking
- Oversized
- Covered
- Garage Door Opener
- Garage
- Garage Faces Rear
- Carport
- Alley Access
- Driveway
- Inside Entrance
- Electric Gate
- Additional Parking
- Kitchen Level
- Lighted
- Secured
- Side by Side
- Private
- Gated
- Enclosed
- Garage Double Door
Stories
- 1
Living Area
- 3,386 sqft
Additional Information: Plano | 9723333370
Location
Disclaimer: Copyright 2026 North Texas Real Estate Information System (NTREIS). All rights reserved. This information is deemed reliable, but not guaranteed. The information being provided is for consumers’ personal, non-commercial use and may not be used for any purpose other than to identify prospective properties consumers may be interested in purchasing. Data last updated 9/13/26 22:57

Taken to the studs and completely reimagined, this extraordinary JESSICA KOLTUN HOME, remodeled by BuildTX., one-story residence is the definition of custom luxury. Every room has been redesigned, expanded, or thoughtfully created to deliver a home that lives as beautifully as it looks. Architectural spaces flow effortlessly, offering intimate gathering areas for quiet evenings, elegant dinner parties, or everyday living for large families or downsizing with the nest empty.
Flexibility defines this home. Spacious bedrooms easily transform into media rooms, executive offices, or hobby spaces. Two magnificent primary suites provide exceptional comfort, privacy, and versatility—a rare and highly desirable feature in a one-story home.
The supporting spaces are equally impressive. A SMART custom butler's pantry, A MASSIVE laundry room and an exceptional amount of built-in storage reflect thoughtful planning and impeccable craftsmanship. This four-bedroom, four-bath residence also offers a three-car garage, a $10,000 private electric gated driveway, and more than $2,500 in smart home switches and technology.
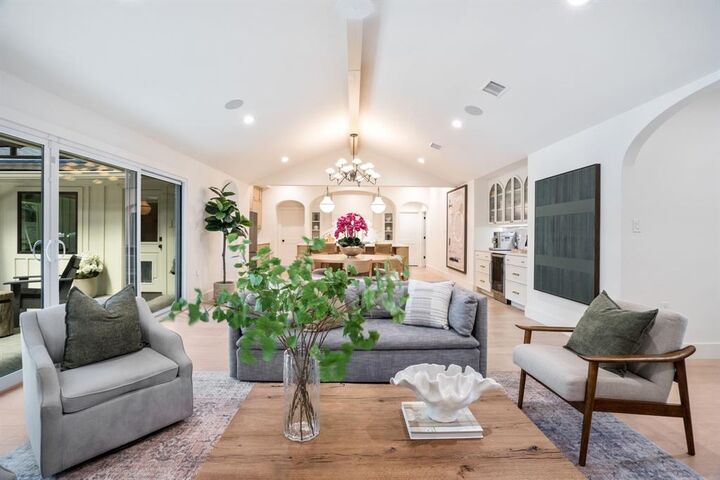
Architectural details set this home apart. Graceful curved archways, soaring beamed ceilings, warm natural finishes, and multiple living spaces create an atmosphere of rooms needed now and timeless sophistication later. The gourmet kitchen is anchored by a premium Bertazzoni Italian gas range and matching refrigeration, making it as functional as it is beautiful.
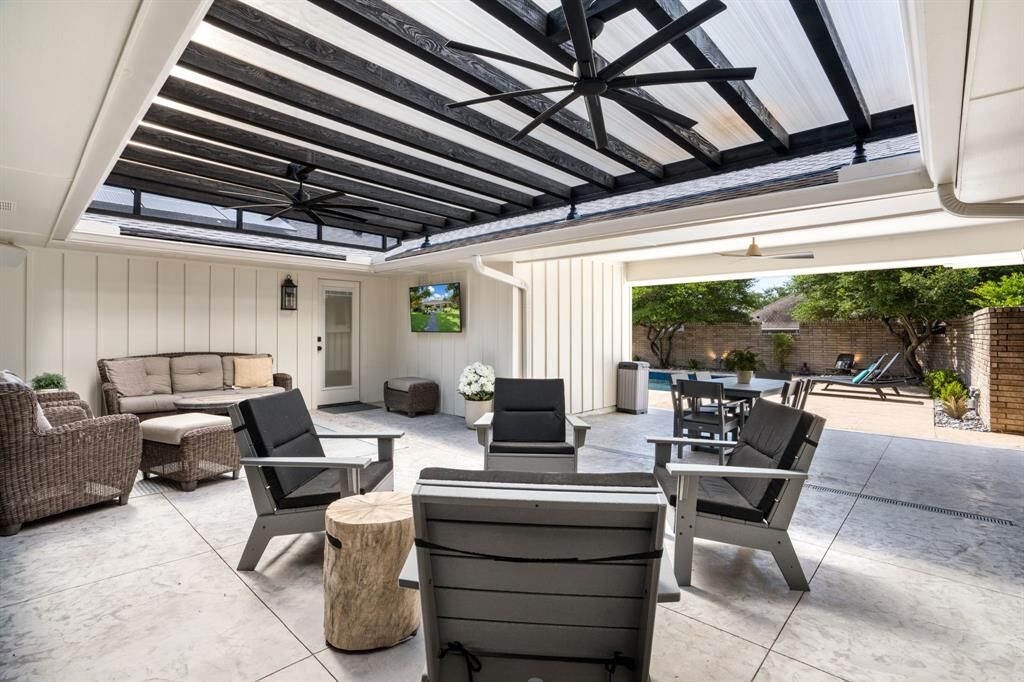
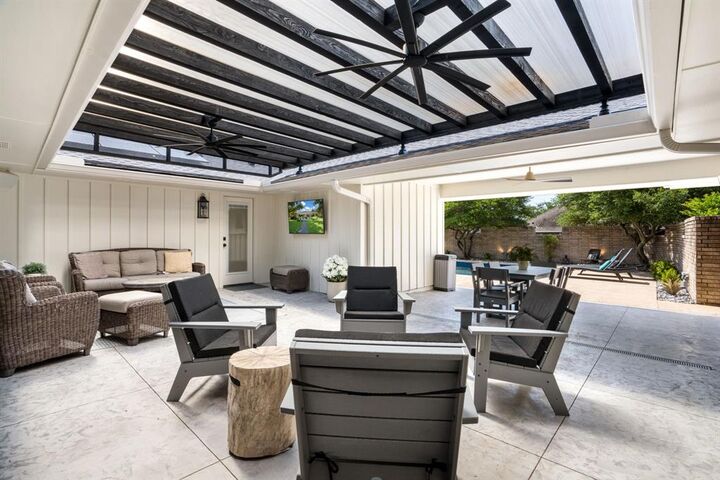
Step outside to the true showpiece: a newly completed $35,000 outdoor living environment. Multiple seating areas, a fire pit that creates a cozy warming station, and an expansive outdoor dining space surround the oversized pool, creating a private resort designed for entertaining on any scale.
There is nothing left to renovate, replace, or want. Details have been perfected. This is a home for the buyer who has been searching ! Welcome home.